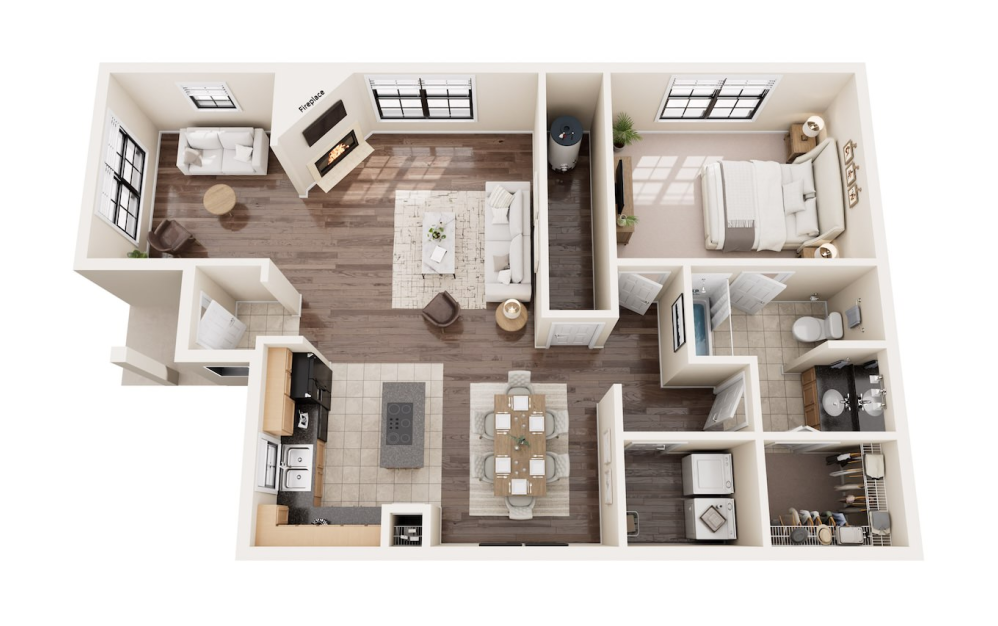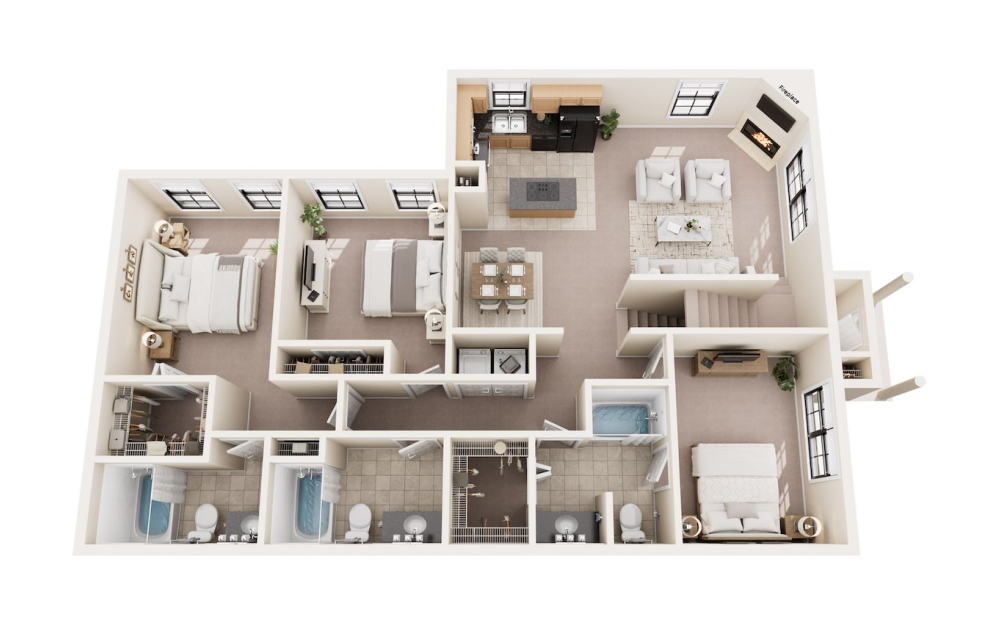
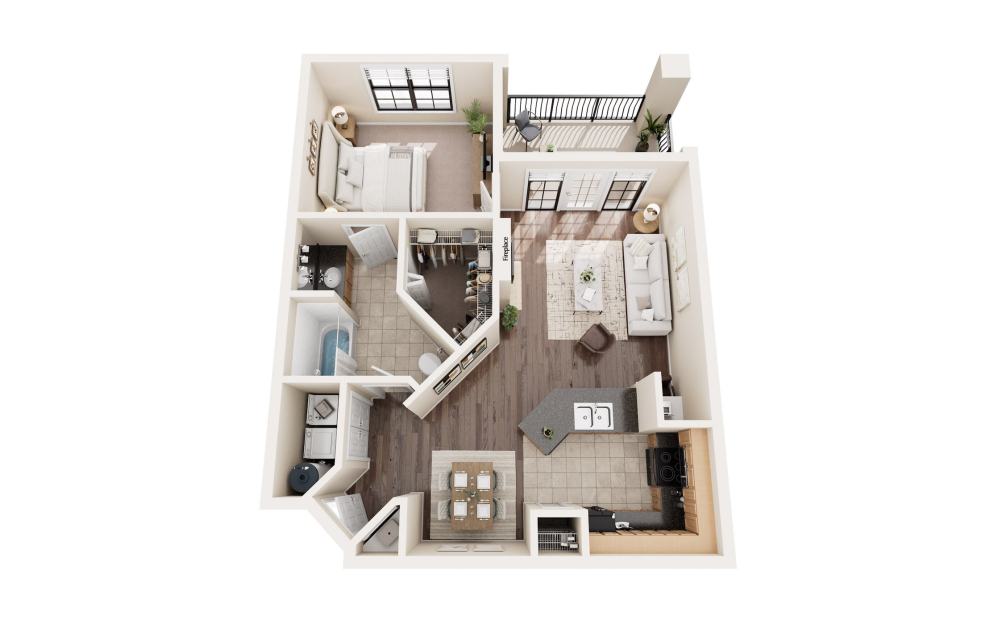
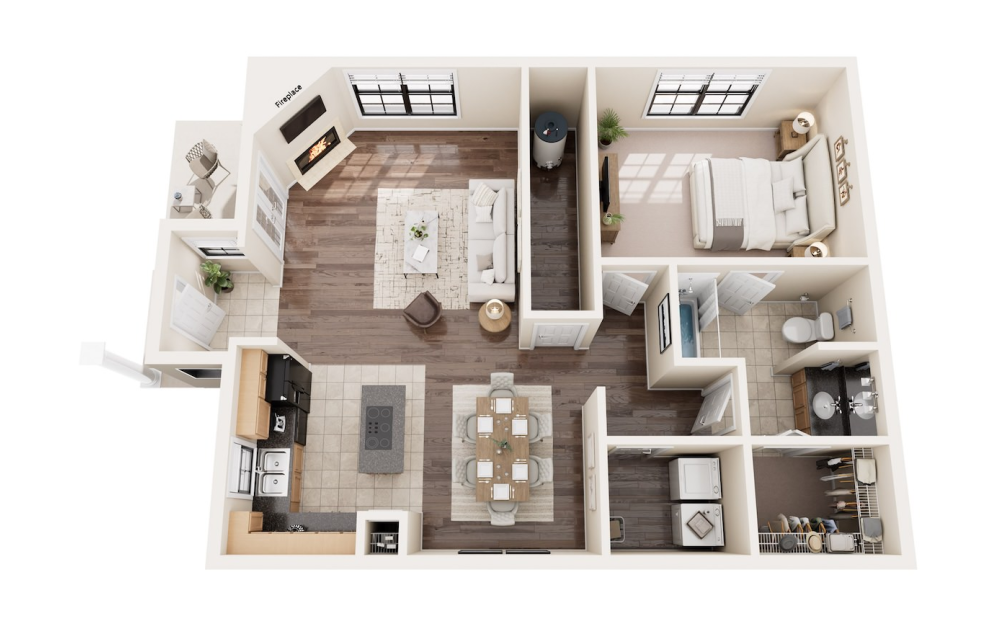
Kensington Patio - 1 bedroom floorplan layout with 1 bathroom and 792 square feet
View Floorplan

Kensington Patio

1 bed1 bath792 sq. ft.
Contact Us
Kensington Solarium - 1 bedroom floorplan layout with 1 bathroom and 899 square feet
View Floorplan

Kensington Solarium

1 bed1 bath899 sq. ft.

Contact Us
Kensington Loft Patio - 1 bedroom floorplan layout with 1 bathroom and 1029 square feet
View Floorplan

Kensington Loft Patio

1 bed1 bathLoft1029 sq. ft.

Contact Us
Kensington Loft Solarium - 1 bedroom floorplan layout with 1 bathroom and 1136 square feet
View Floorplan

Kensington Loft Solarium

1 bed1 bathLoft1136 sq. ft.

Contact Us
Regents Patio - 1 bedroom floorplan layout with 1 bathroom and 931 square feet
View Floorplan

Regents Patio

1 bed1 bath931 sq. ft.

Starting at $1,735

Only 3 left!

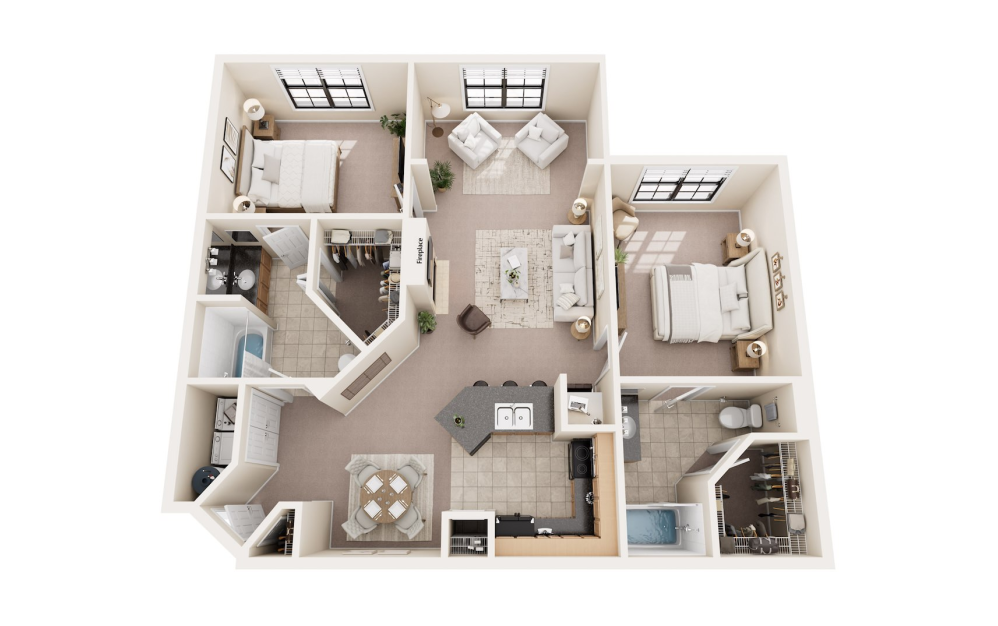
Regents Solarium - 1 bedroom floorplan layout with 1 bathroom and 1046 square feet
View Floorplan

Regents Solarium

1 bed1 bath1046 sq. ft.
Starting at $1,735

Only 4 left!

Regents Loft Patio - 1 bedroom floorplan layout with 1 bathroom and 1135 square feet
View Floorplan

Regents Loft Patio

1 bed1 bathLoft1135 sq. ft.

Starting at $1,640

Only 1 left!

Regents Loft Solarium - 1 bedroom floorplan layout with 1 bathroom and 1255 square feet
View Floorplan

Regents Loft Solarium

1 bed1 bathLoft1255 sq. ft.

Contact Us
Hyde Park - 1 bedroom floorplan layout with 1 bathroom and 1006 square feet
View Floorplan

Hyde Park

1 bed1 bath1006 sq. ft.

Contact Us
Hyde Park Loft - 1 bedroom floorplan layout with 1 bathroom and 1451 square feet
View Floorplan

Hyde Park Loft

1 bed1 bathLoft1451 sq. ft.

Contact Us
Mayfair Loft Garage - 1 bedroom floorplan layout with 1 bathroom and 1548 square feet
View Floorplan

Mayfair Loft Garage

1 bed1 bathLoft1548 sq. ft.

Contact Us
Bristol Patio - 2 bedroom floorplan layout with 2 bathrooms and 1083 square feet
View Floorplan

Bristol Patio

2 bed2 bath1083 sq. ft.

Contact Us
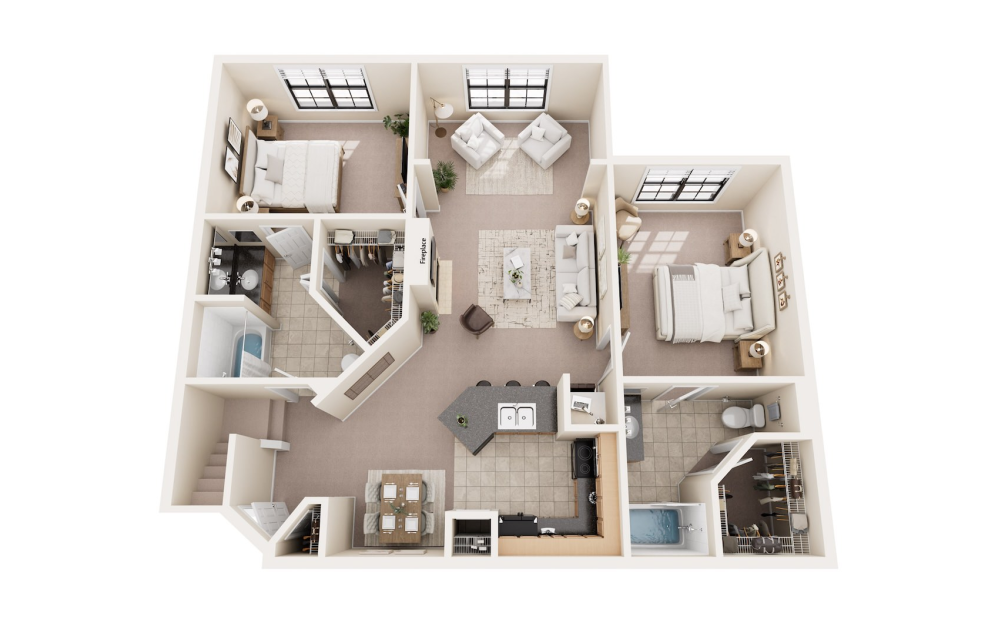
Bristol Solarium - 2 bedroom floorplan layout with 2 bathrooms and 1190 square feet
View Floorplan

Bristol Solarium

2 bed2 bath1190 sq. ft.
Starting at $1,790

Only 1 left!

Bristol Loft Patio - 2 bedroom floorplan layout with 2 bathrooms and 1320 square feet
View Floorplan

Bristol Loft Patio

2 bed2 bath1320 sq. ft.

Contact Us
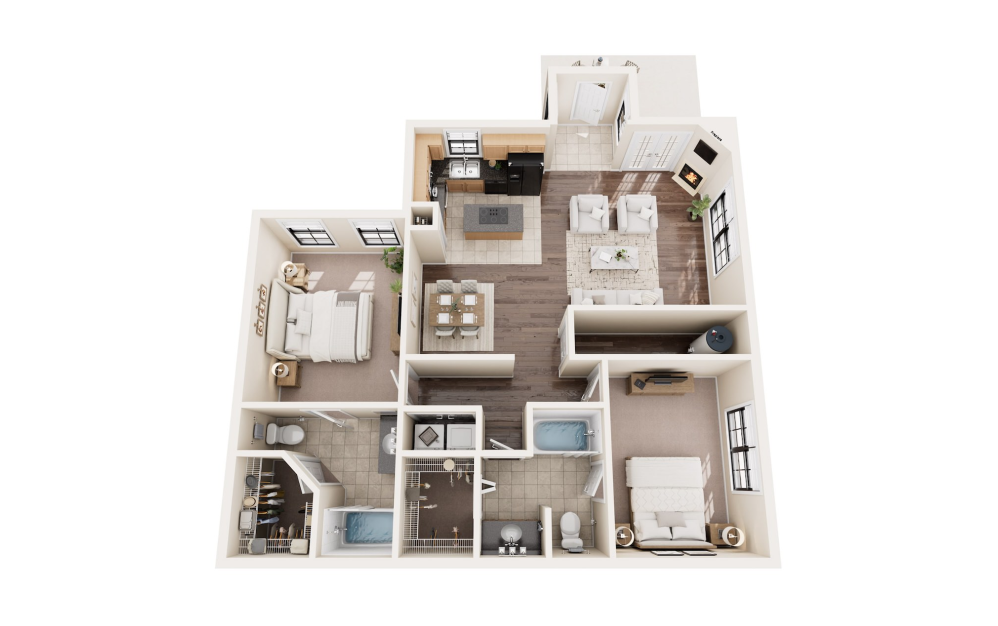
Bristol Loft Solarium - 2 bedroom floorplan layout with 2 bathrooms and 1427 square feet
View Floorplan

Bristol Loft Solarium

2 bed2 bathLoft1427 sq. ft.
Contact Us
Knightsbridge Patio - 2 bedroom floorplan layout with 2 bathrooms and 1148 square feet
View Floorplan

Knightsbridge Patio

2 bed2 bath1148 sq. ft.

Contact Us
Knightsbridge Solarium - 2 bedroom floorplan layout with 2 bathrooms and 1255 square feet
View Floorplan

Knightsbridge Solarium

2 bed2 bath1255 sq. ft.

Contact Us
Knightsbridge Loft - 2 bedroom floorplan layout with 2 bathrooms and 1466 square feet
View Floorplan

Knightsbridge Loft

2 bed2 bathLoft1466 sq. ft.

Contact Us
Nottingham Solarium - 2 bedroom floorplan layout with 2 bathrooms and 1218 square feet
View Floorplan

Nottingham Solarium

2 bed2 bath1218 sq. ft.

Contact Us
Nottingham Loft Solarium - 2 bedroom floorplan layout with 2 bathrooms and 1496 square feet
View Floorplan

Nottingham Loft Solarium

2 bed2 bathLoft1496 sq. ft.

Starting at $1,825

Only 1 left!

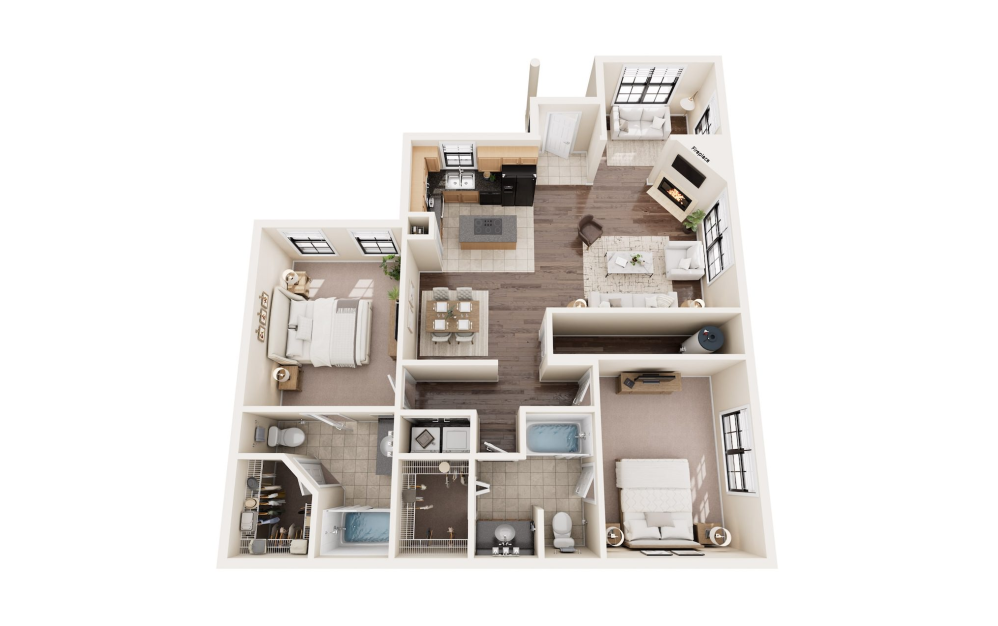
Dorchester Patio - 2 bedroom floorplan layout with 2 bathrooms and 1220 square feet
View Floorplan

Dorchester Patio

2 bed2 bath1220 sq. ft.
Starting at $1,787

Only 2 left!

Dorchester Solarium - 2 bedroom floorplan layout with 2 bathrooms and 1335 square feet
View Floorplan

Dorchester Solarium

2 bed2 bath1335 sq. ft.
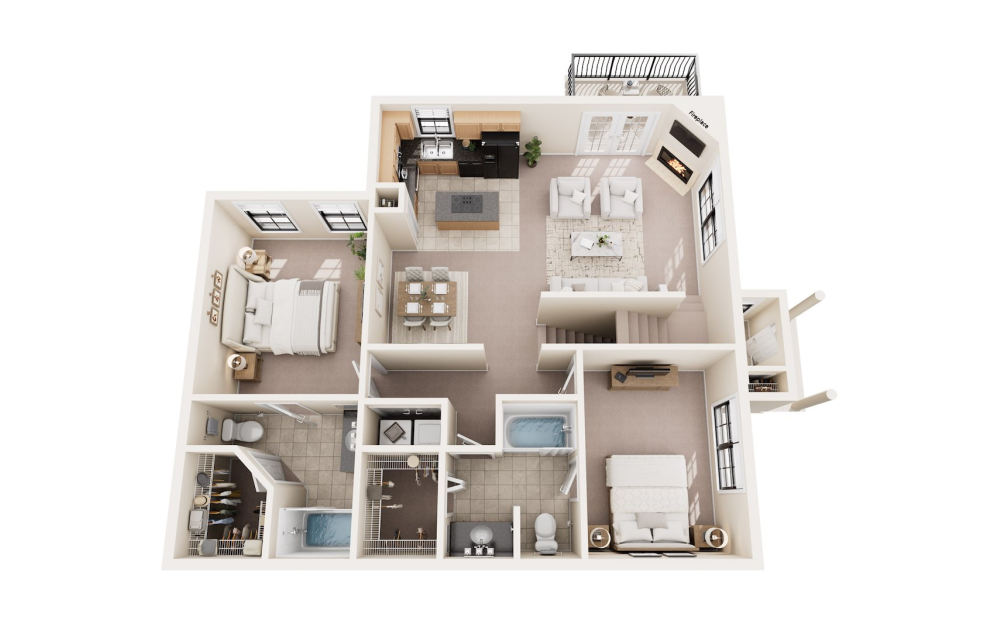
Starting at $2,170

Only 1 left!

Dorchester Loft Patio - 2 bedroom floorplan layout with 2 bathrooms and 1544 square feet
View Floorplan

Dorchester Loft Patio

2 bed2 bathLoft1544 sq. ft.
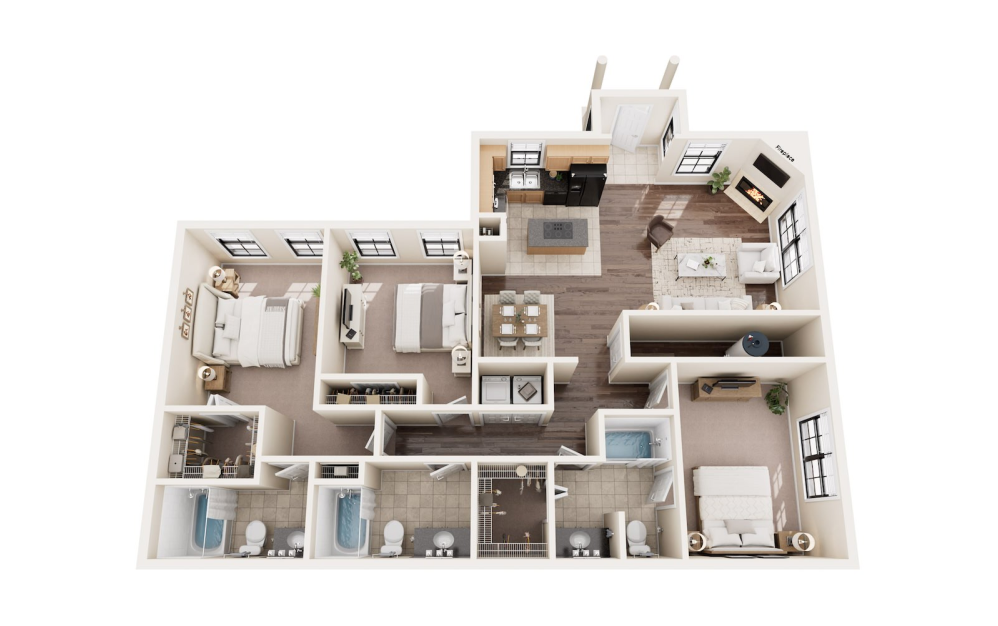
Starting at $2,000

Only 1 left!

Dorchester Loft Solarium - 2 bedroom floorplan layout with 2 bathrooms and 1544 square feet
View Floorplan

Dorchester Loft Solarium

2 bed2 bathLoft1544 sq. ft.

Starting at $2,000

Only 2 left!

Abbey II - 2 bedroom floorplan layout with 2 bathrooms and 1375 square feet
View Floorplan

Abbey II

2 bed2 bath1375 sq. ft.

Contact Us
Abbey II Loft - 2 bedroom floorplan layout with 2 bathrooms and 1494 square feet
View Floorplan

Abbey II Loft

2 bed2 bathLoft1494 sq. ft.

Contact Us
Oxford Patio - 3 bedroom floorplan layout with 3 bathrooms and 1426 square feet
View Floorplan

Oxford Patio

3 bed3 bath1426 sq. ft.

Contact Us
Oxford Solarium - 3 bedroom floorplan layout with 3 bathrooms and 1533 square feet
View Floorplan

Oxford Solarium

3 bed3 bath1533 sq. ft.

Contact Us
Oxford Loft Solarium - 3 bedroom floorplan layout with 3 bathrooms and 1758 square feet
View Floorplan

Oxford Loft Solarium

3 bed3 bathLoft1758 sq. ft.

Starting at $2,260

Only 1 left!

Abbey III - 3 bedroom floorplan layout with 3 bathrooms and 1589 square feet
View Floorplan

Abbey III

3 bed3 bath1589 sq. ft.

Contact Us
Abbey III Loft - 3 bedroom floorplan layout with 3 bathrooms and 1784 square feet
View Floorplan

Abbey III Loft

3 bed3 bathLoft1784 sq. ft.

Contact Us
Cambridge - 3 bedroom floorplan layout with 3 bathrooms and 1531 square feet
View Floorplan

Cambridge

3 bed3 bath1531 sq. ft.

Starting at $2,270

Only 2 left!

Cambridge Loft - 3 bedroom floorplan layout with 3 bathrooms and 1756 square feet
View Floorplan

Cambridge Loft

3 bed3 bathLoft1756 sq. ft.

Starting at $2,400

Only 2 left!

Cambridge Loft Patio - 3 bedroom floorplan layout with 3 bathrooms and 1756 square feet
View Floorplan

Cambridge Loft Patio

3 bed3 bathLoft1756 sq. ft.

Contact Us
Cambridge Loft Solarium - 3 bedroom floorplan layout with 3 bathrooms and 1833 square feet
View Floorplan

Cambridge Loft Solarium

3 bed3 bathLoft1833 sq. ft.

Contact Us

Floorplans are artist's rendering. All dimensions are approximate. Actual products and specifications may vary in dimension or detail. Not all features are available in every rental home. Prices and availability are subject to change. SQFT listed is an approximate value for each unit. Please see a representative for details.